
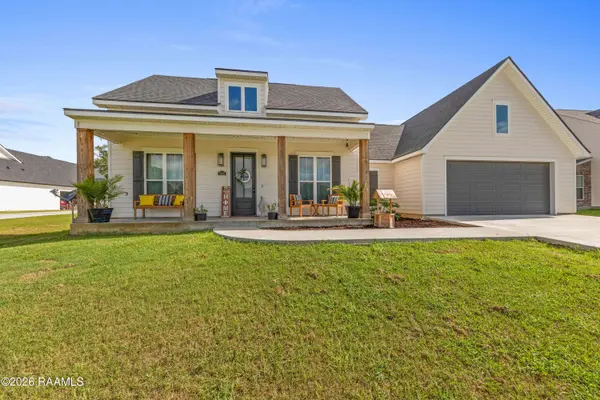
5306 Belvedere East DR
Youngsville, LA 70592
- 4 Beds
- 2 Baths Full Baths: 2
- 2,109 SqFt
- 22,215.6 Lot Size
- 2024 Year Built
GALLERY
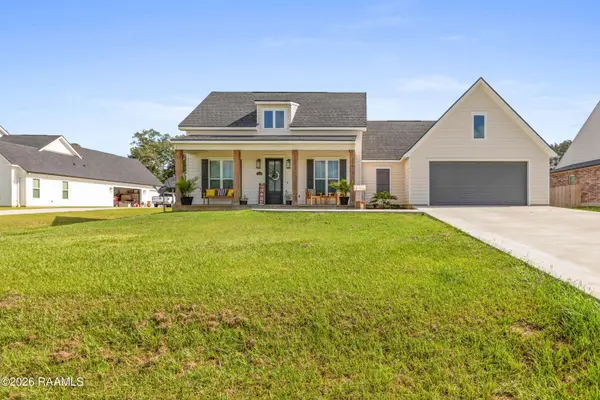
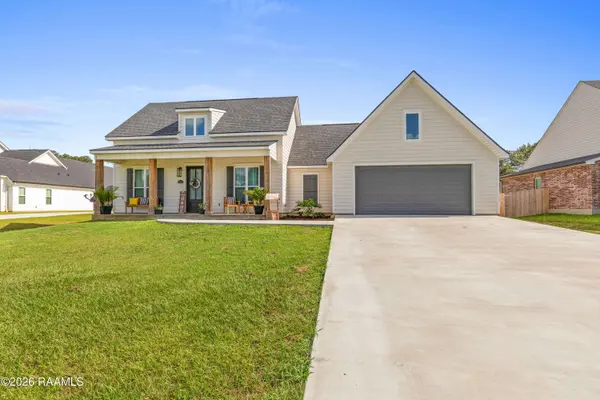
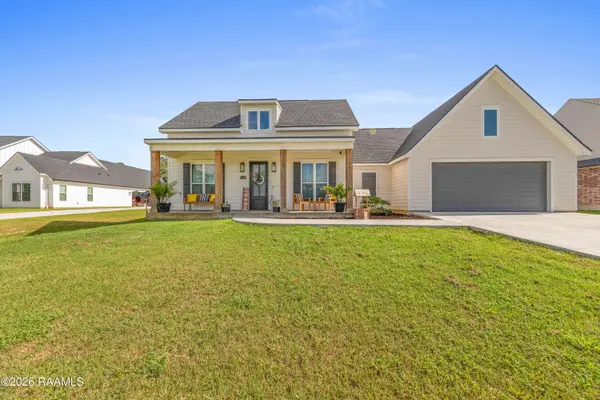
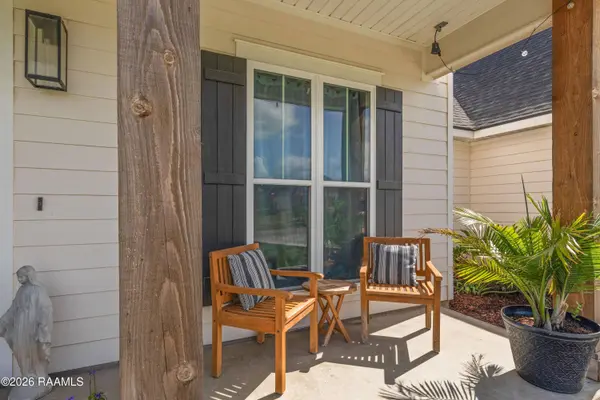
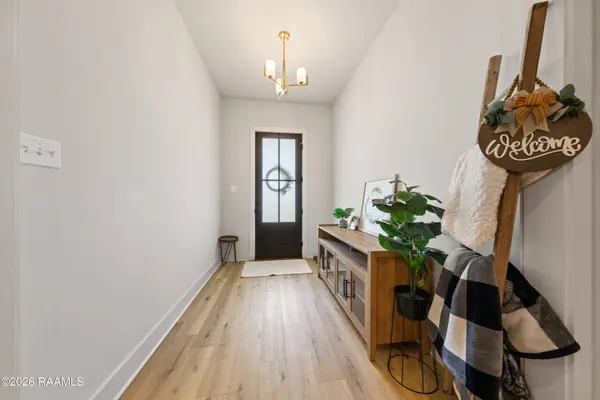
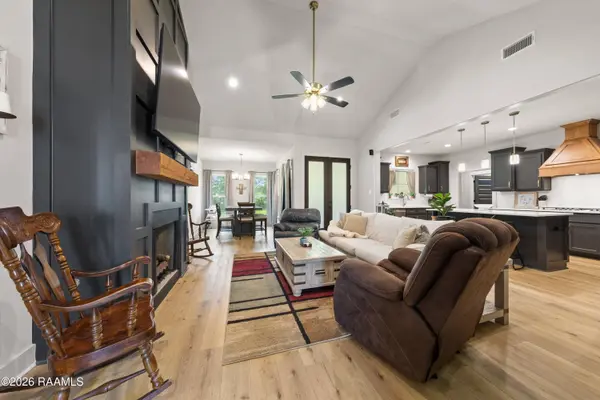
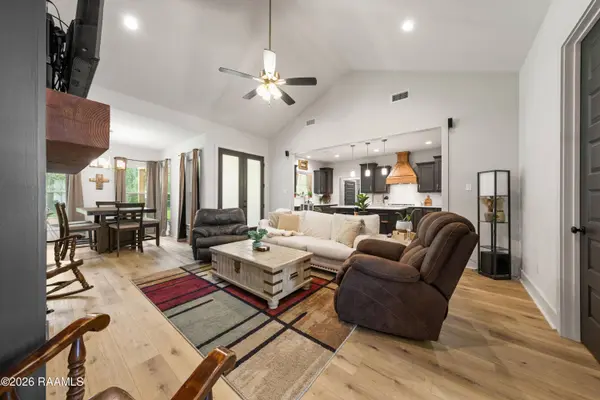
PROPERTY DETAIL
Key Details
Property Type Commercial
Sub Type Single Family Residence
Listing Status Active
Purchase Type For Sale
Square Footage 2, 109 sqft
Price per Sqft $220
Subdivision Belvedere East
MLS Listing ID 2600006871
Style Acadian
Bedrooms 4
Full Baths 2
Year Built 2024
Lot Size 22215.600 Acres
Acres 0.51
Property Sub-Type Single Family Residence
Location
State LA
Building
Foundation Slab
Level or Stories 1
Interior
Interior Features High Ceilings, Cathedral Ceiling(s), Crown Molding, Double Vanity, Kitchen Island, Separate Shower, Special Bath, Varied Ceiling Heights, Walk-in Pantry, Walk-In Closet(s), Granite Counters, Quartz Counters
Heating Central, Natural Gas
Cooling Central Air
Flooring Laminate, Tile
Fireplaces Number 1
Fireplaces Type 1 Fireplace, Gas, Gas Log, Ventless
Fireplace true
Appliance Disposal, Gas Cooktop, Gas Range, Microwave
Exterior
Exterior Feature Lighting
Parking Features Garage, Open
Garage Spaces 2.0
Utilities Available Propane
Roof Type Composition
Total Parking Spaces 2
Garage true
Schools
Elementary Schools Dozier
Middle Schools Erath
High Schools Erath
Others
Tax ID R1023000g
Acceptable Financing Cash, Conventional, FHA, Rural Development, VA Loan
Listing Terms Cash, Conventional, FHA, Rural Development, VA Loan
SIMILAR HOMES FOR SALE
Check for similar Commercials at price around $465,000 in Youngsville,LA

Active
$424,000
105 Sweet Harvest RD, Youngsville, LA 70592
Listed by Keller Williams Realty Red Stick Partners5 Beds 5 Baths 3,035 SqFt
Active
$633,570
106 Perdu Turn LN, Youngsville, LA 70592
Listed by Dwight Andrus Real Estate Agency, LLC4 Beds 4 Baths 2,586 SqFt
Active
$289,900
705 Iberia ST, Youngsville, LA 70592
Listed by Lamplighter Realty, LLC3 Beds 2 Baths 1,380 SqFt
CONTACT
